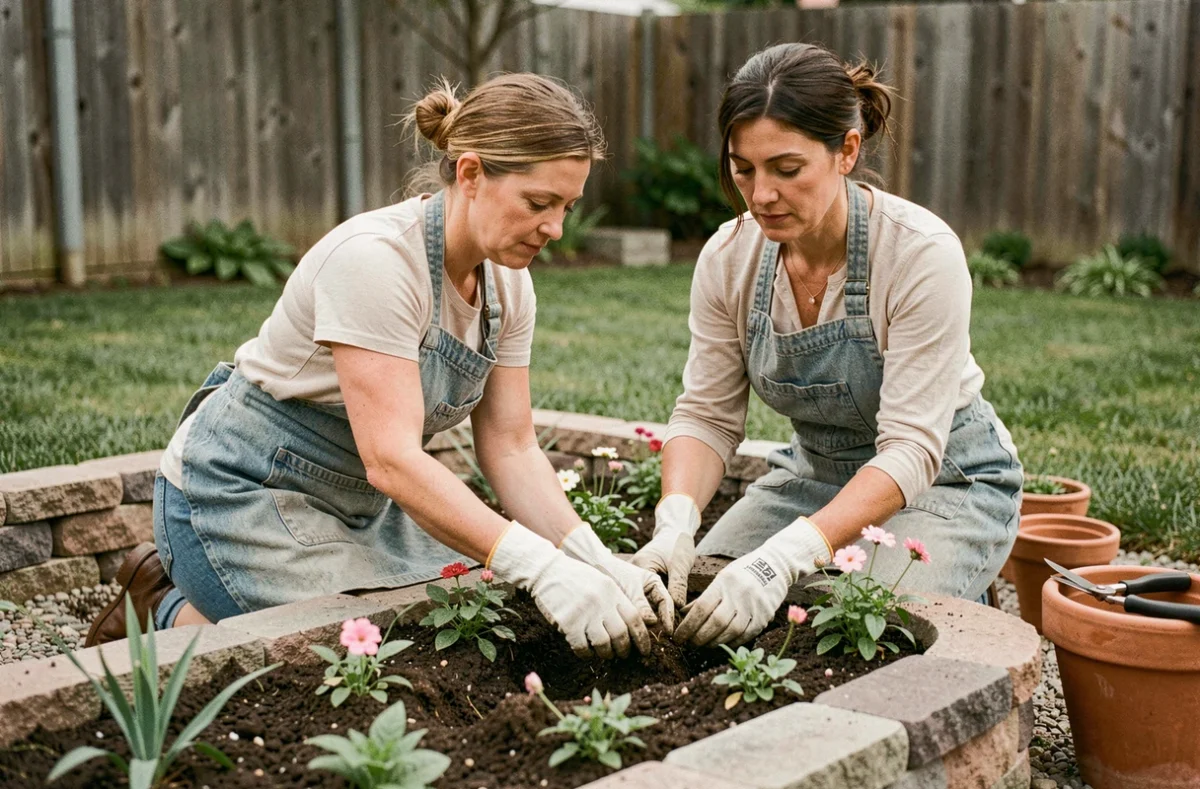
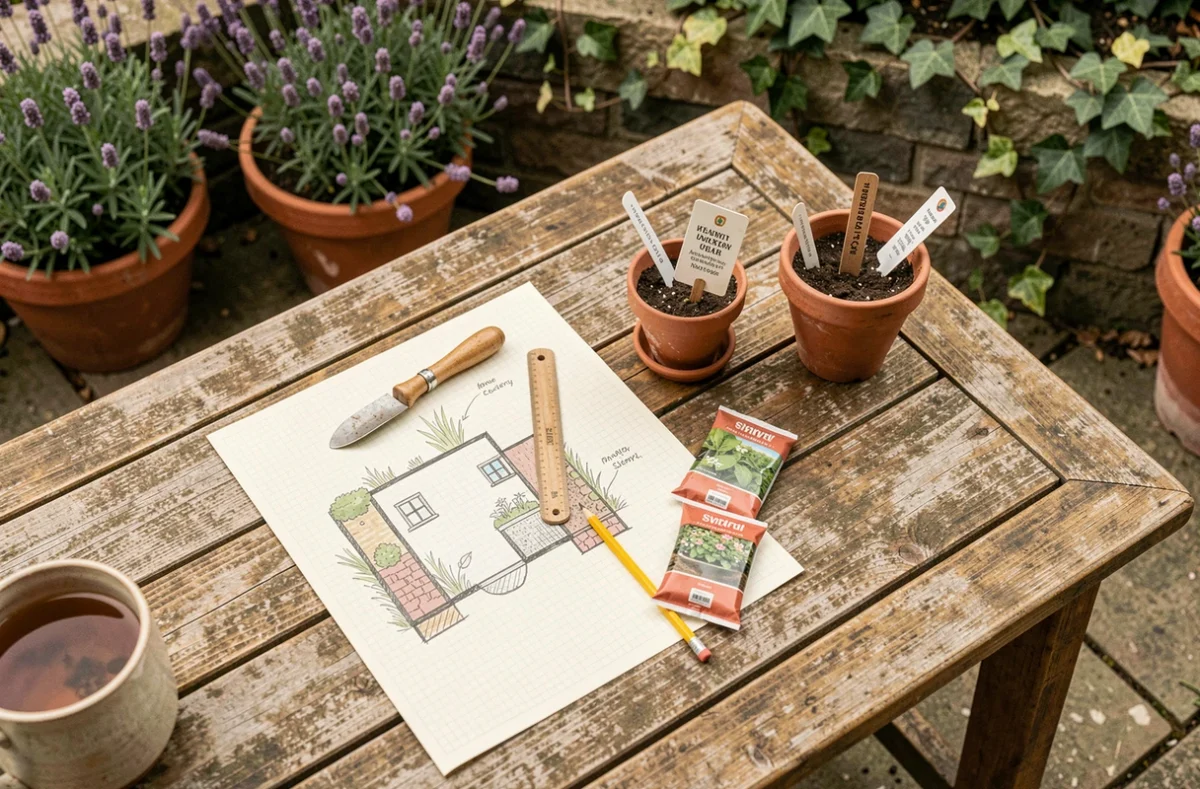
Designing a garden means organizing an outdoor space into distinct areas, each serving a specific purpose: relaxation, cultivation, circulation, storage. Success relies less on the budget than on understanding the land before the first spade hits the ground – soil type, orientation, existing trees, drainage points.
Soil and water: the diagnosis that conditions the entire garden layout
Before sketching any flowerbed, it’s essential to understand how water flows across the plot. Observing the land after heavy rain reveals areas where water stagnates, where it runs off, and spots that dry out within hours. This information dictates the placement of plantings, the terrace, and pathways.
Clay soil retains water for a long time, which is suitable for certain perennials but makes a lawn spongy in winter. Sandy soil drains quickly and requires thick mulching to retain moisture in summer. Identifying soil texture (the soil ribbon test between fingers is sufficient) guides the choice of plants and the type of amendments to consider.
Keeping rainwater on-site rather than letting it run off changes the design logic. Shallow swales along pathways, generous planting pits, and permeable surfaces (gravel, grass-jointed slabs) allow the soil to absorb rainfall events. Water remains available for roots instead of overwhelming the drainage system. This approach also reduces the need for watering during dry periods.
To discover garden design on Graine de Jardinier, the process begins precisely with this understanding of the land, which prevents planting in the wrong place and having to correct it later.
Existing trees and plant layers: structuring the space without starting from scratch
Competitors often talk a lot about new plantings. However, the first question to ask is the opposite: what should be preserved? A mature tree offers a canopy that a young specimen won’t replace for years. Cutting down a twenty-year-old linden tree to redesign a flowerbed means losing shade, a natural windbreak, and a refuge for wildlife.
The structure of a garden gains depth when it layers multiple strata. The tree layer (tall trees) creates the ceiling. The shrub layer (hedges, flowering shrubs) forms the walls. The herbaceous layer (perennials, grasses, ground covers) dresses the ground. This layering serves not only aesthetics: it limits erosion, maintains soil moisture, and promotes biodiversity far more than a simple list of added plants.
A loosely compacted soil also contributes to this balance. Walking in the same spots compacts the earth and prevents roots from breathing. Defining clear circulation areas (paths, stepping stones, slabs) protects the rest of the land.
Zoning the garden according to uses: terrace, vegetable garden, and relaxation areas
Dividing the garden into functional zones does not require an architect’s plan. The principle is simple: group compatible uses and separate those that are not.
- The terrace is ideally placed against the house, extending from the kitchen or living room, on stable ground (wood, stone, composite). It serves as a transition between indoors and outdoors.
- The vegetable garden needs the best available sunlight, a nearby water source, and loose soil. Keeping it away from the hedge reduces root competition.
- The relaxation area (hammock, garden lounge, fire pit) is set up where visibility is weakest. A mixed hedge or a trellis is sufficient to create intimacy without partitioning.
- The utility corner (composter, garden shed, bins) should be placed as far away from the living space as possible, accessible but discreet.
Connecting these zones with logical pathways avoids shortcuts across the lawn. The shortest routes between the house door and each zone should be marked; otherwise, pedestrian paths will form themselves in the grass.
Choosing materials and garden furniture: balancing durability and maintenance
Wood remains the most commonly used material for terraces and garden furniture. Untreated wood (Douglas fir, larch, black locust) grays over time but requires no chemical maintenance. Composite is more expensive to purchase but does not need sanding, oiling, or cracking.
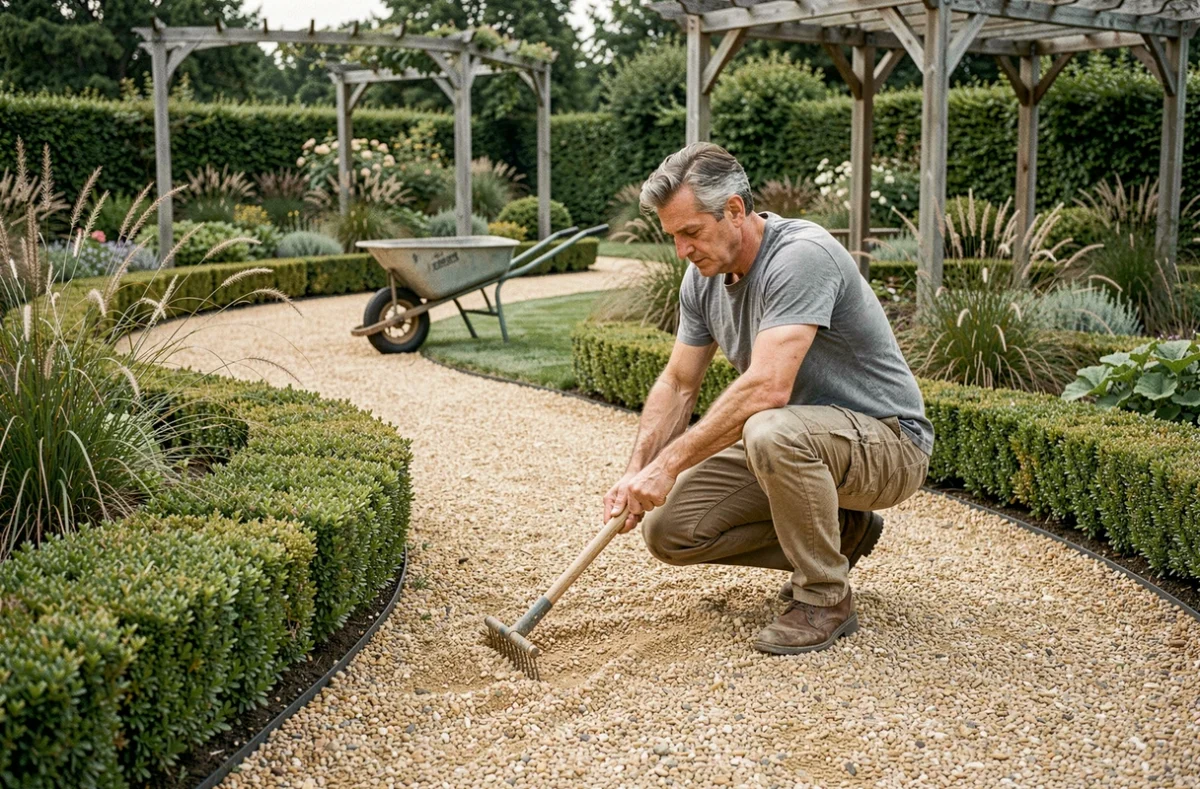
For the pathways, the choice of surface has a direct impact on water management. Gravel and wide-jointed slabs allow water to infiltrate. Poured concrete or jointed slabs create runoff. In a garden where water retention is desired, permeable surfaces should be prioritized wherever possible.
Metal garden furniture (galvanized steel, aluminum) withstands the elements well but heats up in the sun. Wicker resin resists UV but weakens after several winters if left outside without protection. Solid wood furniture (teak, acacia) ages well if stored away during the coldest months.
Anticipated maintenance: designing a garden that doesn’t become a chore
A successful layout integrates maintenance considerations from the outset. Planting a hedge of thuja over twenty meters involves two trims per year. Choosing a free-form hedge (dogwoods, viburnums, hazelnuts) eliminates this constraint and offers staggered flowering.
Every square meter of pure lawn represents regular mowing. Reducing the grassed area in favor of ground covers, mulched beds, or gravel zones decreases maintenance time without sacrificing aesthetics. Ornamental grasses, for example, only need to be trimmed once a year at the end of winter.
Very dry soil reduces plant transpiration and thus their cooling effect in summer. Generously mulching (at least a hand’s width thick) around plantings maintains soil moisture and limits weed growth. This is the maintenance gesture that offers the best time invested-to-result ratio.
The design of a garden never truly ends. Trees grow, shaded areas shift, and needs change. Planning from the start for unassigned spaces, simply grassed or mulched, allows for the freedom to adapt the garden in a few years without starting over.